Get $2,562 Cash Back
6 SUMMIT Circle, Norfolk — listed at $1,024,900. Earn buyer cashback at closing. No catches, just more money in your pocket.
An exceptional offering in one of Simcoe's most prestigious enclaves, this private 5-bedroom executive residence is set on a beautifully treed 0.5-acre lot backing onto a serene forested ravine with access to the Norfolk Golf and Country Club. Ideally located just minutes from the waterfront charm of Port Dover Lakefront, this home combines tranquility with convenience. Thoughtfully designed, the main level showcases elegant slate flooring, expansive principal rooms, and a striking floor-to-ceiling stone wood-burning fireplace. The custom-renovated kitchen is a true showpiece, featuring bespoke Winger cabinetry, granite countertops, premium appliances including a Viking gas range, and a stylish peninsula ideal for casual dining and entertaining. A well-appointed mudroom/laundry with garage access enhances everyday functionality. Upstairs, five generously sized bedrooms offer comfort for the whole family, including a spacious primary retreat with a beautifully updated ensuite. The fully finished lower level provides additional living space with a bright recreation room and ample storage. Outdoors, discover a resort-inspired backyard oasis. A stunning flagstone patio overlooks the heated, kidney-shaped inground pool (2022 liner), complemented by a charming pool house, lush professional landscaping, and a custom retractable awning with ambient lighting and integrated audio-perfect for summer entertaining. Complete with a double garage, extended driveway, and exceptional privacy on a quiet cul-de-sac with no rear or front neighbours, this rare offering is just a short stroll to downtown Simcoe and all amenities, and a quick drive to Port Dover. A truly remarkable property for those seeking refined living in a peaceful, natural setting. (id:60164)
| Room | Level | Dimensions |
|---|---|---|
| 4pc Bathroom | Second level | — |
| Bedroom | Second level | 8'9'' x 13'4'' |
| Bedroom | Second level | 13'7'' x 13'7'' |
| Bedroom | Second level | 8'8'' x 9'9'' |
| Bedroom | Second level | 9'8'' x 14'8'' |
| 5pc Ensuite bath | Second level | — |
| Primary Bedroom | Second level | 9'8'' x 14'8'' |
| 2pc Bathroom | Main level | 5'4'' x 5'4'' |
| Den | Main level | 12'8'' x 14'7'' |
| Laundry room | Main level | 11'6'' x 10'8'' |
| Kitchen | Main level | 11'6'' x 18'1'' |
| Dining room | Main level | 11'6'' x 12'2'' |
| Living room | Main level | 23'6'' x 13'7'' |
Is 6 SUMMIT Circle a good fit for a growing family?+
With 5 bedrooms and 3 bathrooms (3390 sq ft), there's room for kids plus a guest room or home office.
This home was built in 1963 — what should I watch for?+
Homes from this era may have original wiring, plumbing, or insulation. Key checks: electrical panel (100 vs 200 amp), roof age, furnace age, and whether the basement has ever had water issues. A thorough home inspection is essential.
Is there air conditioning?+
Yes — central air conditioning cooling is in place.
Does it have a basement, and is it finished?+
Yes — Partially finished, Full. A finished basement adds meaningful living space beyond the listed square footage.
How many fireplaces are there, and what type?+
This home has 1 fireplace. Confirm the fuel type (wood, gas, or electric) and have it inspected — especially wood-burning, which needs a WETT certification for insurance.
What are the ongoing costs beyond the mortgage?+
Budget for annual property taxes of $8,480. Always verify the latest figures with your agent before making an offer — these change yearly.
Ask About This Property
Nearby Places
Searching nearby places…
Similar listings
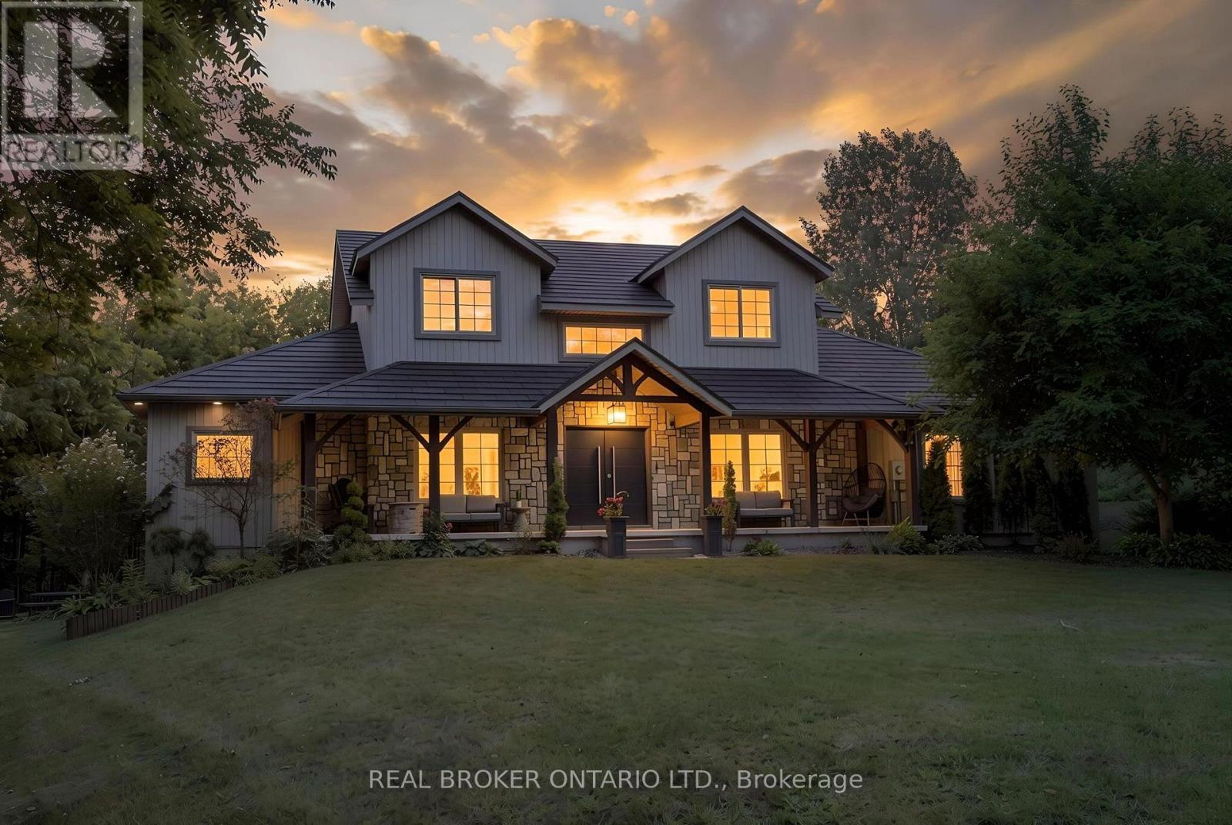
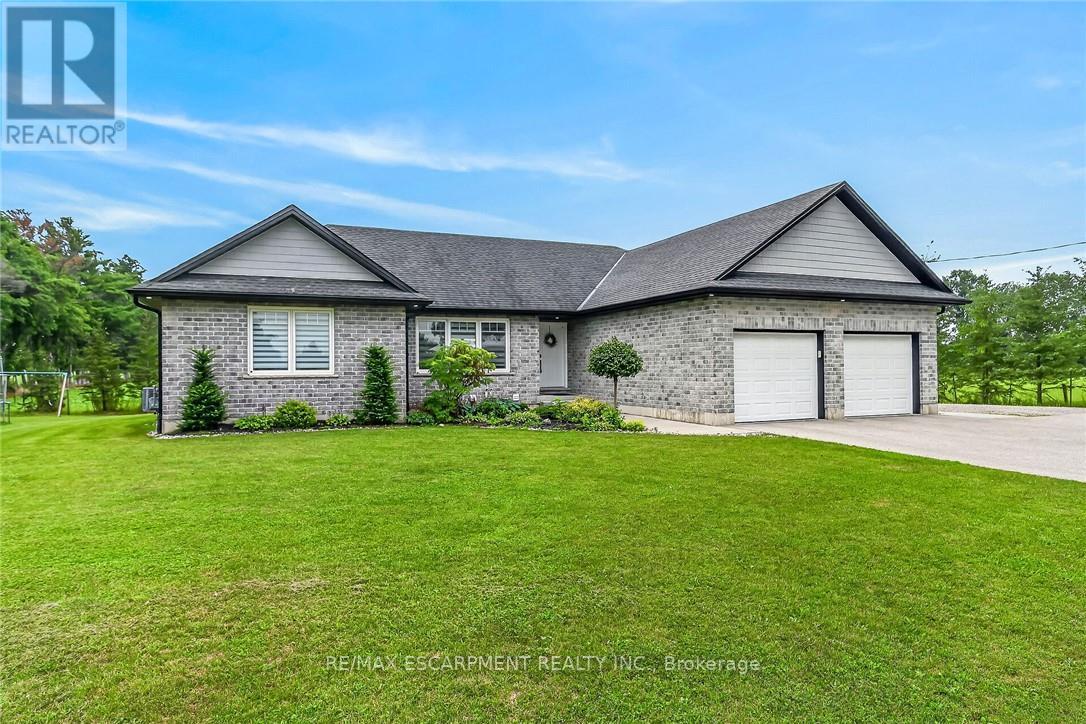
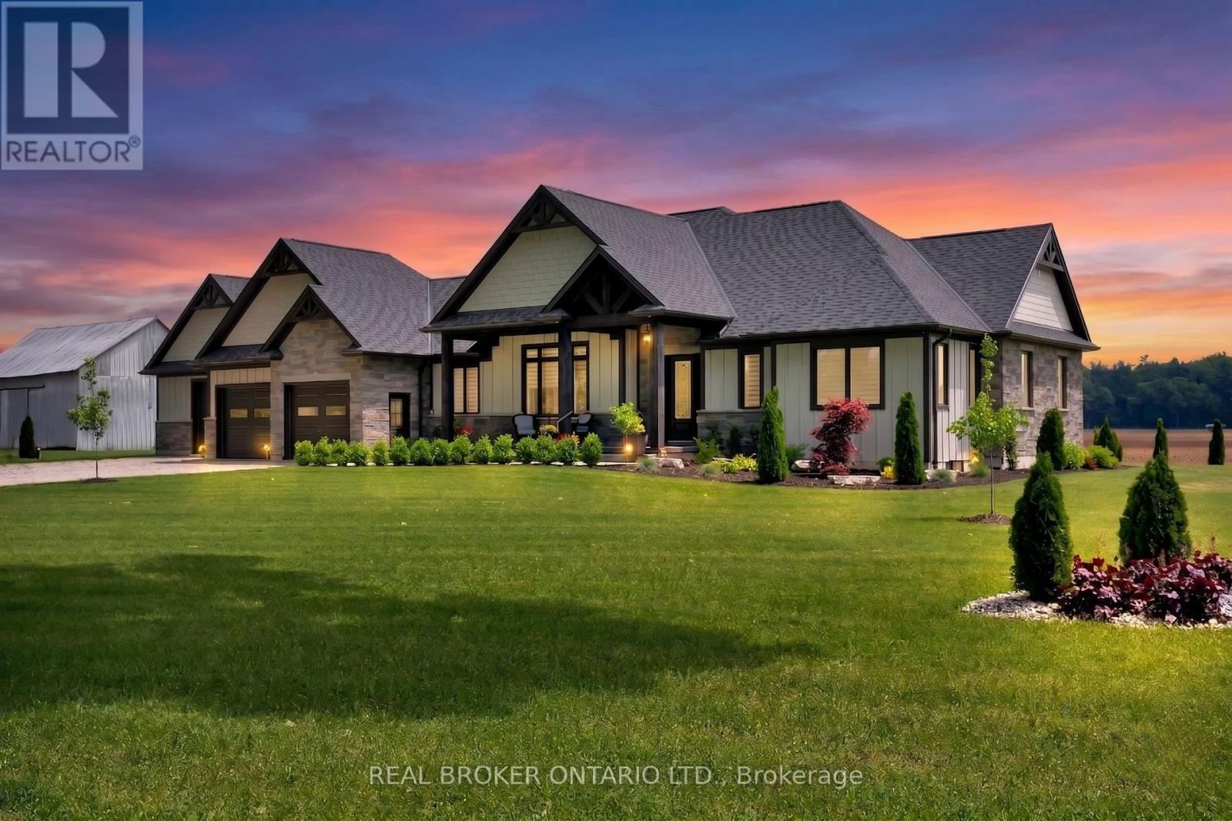
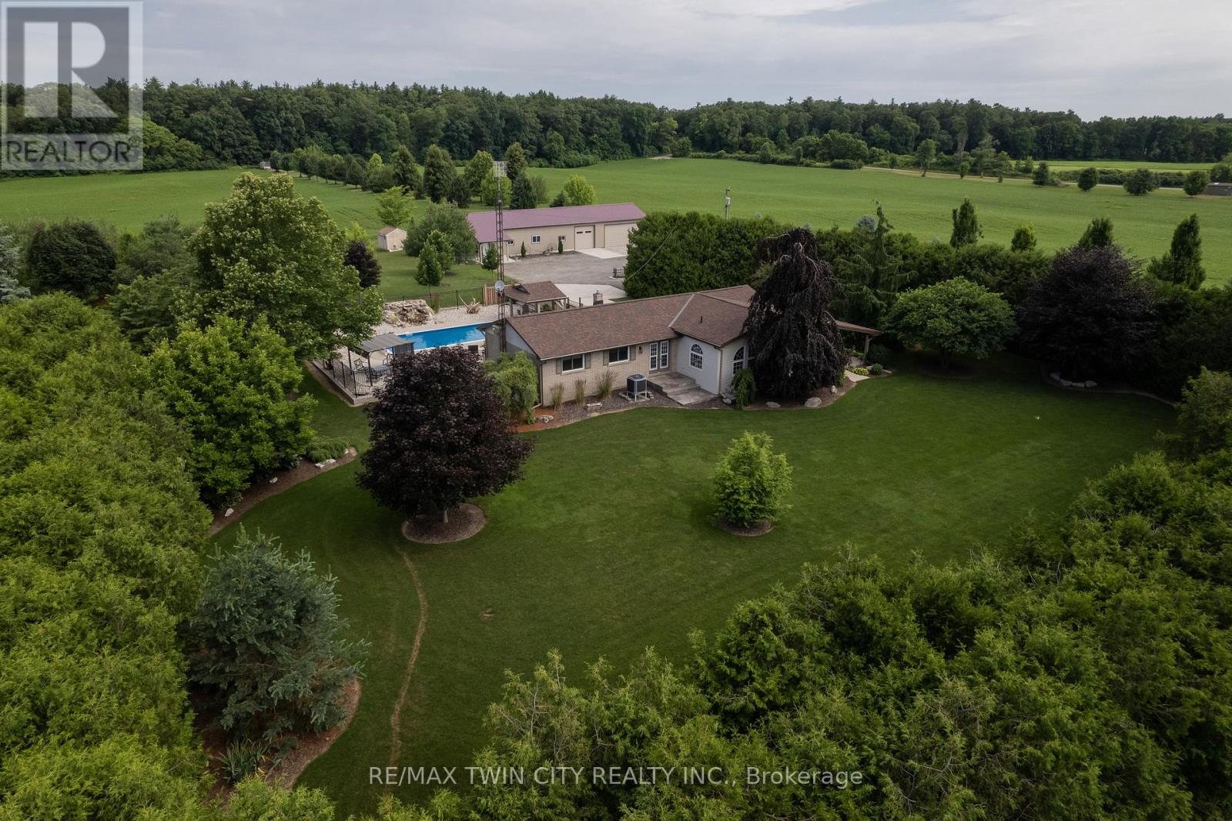
 For Sale17 days43
 For Sale3 days41
 For Sale240 days28
 For Sale37 days28

The listing data above is provided under copyright by the Canadian Real Estate Association. While the information is considered reliable, its accuracy is not guaranteed by the Canadian Real Estate Association or getsetsold.ca. Neither getsetsold.ca nor its affiliates make any representations or warranties, express or implied, regarding the accuracy or completeness of the information presented here.